
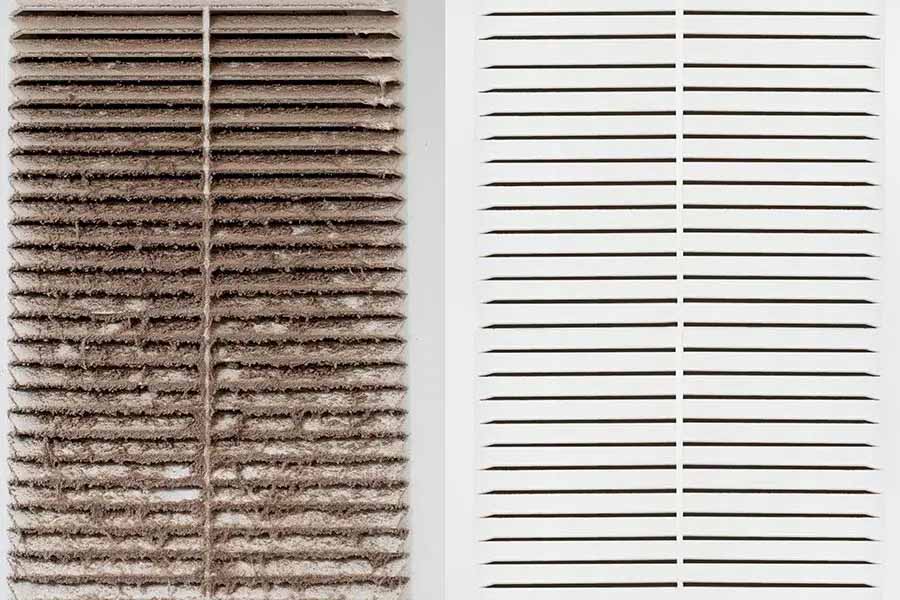
Uneven cooling is one of the most common comfort complaints in residential HVAC, and it is also one of the most misunderstood. Homeowners often assume that if the air conditioner is running and most of the house is comfortable, the rooms that are not must simply be a quirk of the floor plan. In reality, uneven cooling almost always has an identifiable cause, and in most cases it is correctable once a qualified technician has assessed the system and the conditions contributing to the problem.
In our service calls throughout Sewickley and the surrounding communities along the Ohio River corridor and through the Edgeworth and Leetsdale areas, uneven cooling is a recurring finding across a wide range of home types. The architectural diversity of Sewickley, from the large, multi-story Victorian and Colonial homes in the historic borough to the ranch-style and split-level properties in the surrounding townships, means that the causes of uneven cooling vary considerably from one property to the next. What they share is that the discomfort they produce is real and the solutions are almost always available.
- Ductwork That Was Never Designed for the Current System
The duct system in a residential home is not a universal component that works equally well with any air conditioning equipment. It is designed, or should be designed, to match the airflow requirements of a specific system at a specific static pressure, delivering the right volume of conditioned air to each room based on that room’s individual cooling load. When the equipment changes and the ductwork does not, the mismatch can produce uneven airflow distribution that leaves some rooms well-served and others consistently warmer than the rest of the house.
This situation is more common than many homeowners realize. When an air conditioning system is replaced, the most straightforward and cost-effective path is to connect the new equipment to the existing ductwork. In many cases this works well. But when the new system has a different airflow capacity, fan speed, or static pressure characteristic than the original equipment, the existing duct design may not distribute air evenly under the new operating conditions.
In Sewickley homes where the duct system has not been evaluated in many years, or where the current system was installed without a corresponding duct assessment, it is worth having a technician evaluate whether the duct layout, sizing, and balancing are appropriately matched to the equipment. HVAC ductwork repair that includes rebalancing dampers and addressing undersized branch runs can meaningfully improve room-by-room distribution without requiring a full duct replacement.
- Leaking Ducts That Lose Air Before It Reaches Certain Rooms
Even a duct system that was correctly designed and balanced when it was installed can develop leakage over time at joints, connections, and seams that allows conditioned air to escape into unconditioned spaces. Rooms that are served by longer branch runs or by duct sections that pass through attics, crawl spaces, or unconditioned basements are disproportionately affected, because a larger portion of their air supply escapes into unconditioned spaces before reaching the register.
The result is a home where rooms near the air handler receive adequate airflow and stay comfortable, while rooms at the end of longer duct runs are consistently warmer than the rest of the house. This pattern is particularly common in larger Sewickley homes where the duct system extends over significant distances to serve rooms in opposite wings or on upper floors.
Based on what we see throughout the Sewickley and Edgeworth service area, duct systems that have never been inspected or sealed frequently leak 20 percent or more of their total conditioned air volume into unconditioned spaces. That leakage concentrates its impact on the rooms farthest from the air handler, which are typically the rooms homeowners describe as perpetually uncomfortable regardless of how low they set the thermostat.
A technician can evaluate duct leakage through pressure testing and visual inspection, identify the sections of the system with the most significant losses, and seal those sections to restore the air delivery the rooms downstream are not currently receiving.
- Inadequate Return Air in Specific Areas of the Home
A forced-air system works by circulating air in a loop. Supply registers deliver conditioned air into each room, and return air grilles pull air back to the air handler to be cooled and recirculated. For this loop to function properly, every area of the home needs adequate return air capacity. When return air is insufficient in a particular area, pressure imbalances develop that restrict supply airflow into those spaces and leave them warmer than properly balanced areas of the home.
In many Sewickley homes, particularly those with closed floor plans where bedroom doors are regularly kept shut, return air capacity in individual rooms is a common source of uneven cooling. A room with a supply register but no dedicated return path relies on undercut space below the door to allow air to return to the system. When that gap is too small or a thick area rug blocks it, the room pressurizes slightly as supply air enters and can no longer exit freely. The system responds by reducing the effective airflow into that room, and the temperature climbs relative to rooms with adequate return paths.
Solutions range from installing transfer grilles that allow air movement between rooms without compromising acoustic privacy, to adding dedicated return air pathways in areas where the existing configuration is inadequate. A technician familiar with residential airflow design can assess the return air situation in each area of the home and recommend the approach that best fits the layout and construction of the property.
- Sun Exposure and Insulation Deficiencies Creating Unequal Heat Loads
Not every room in a home presents the same cooling challenge to the air conditioning system. A room with large south or west-facing windows absorbs significantly more solar heat gain than a north-facing interior room. A bedroom directly below an underinsulated roof section accumulates heat throughout the day as the roof surface absorbs solar radiation. A finished room above a garage has no conditioned space below it and loses or gains heat through the floor at a rate far higher than a room over a conditioned basement.
In Sewickley, where the older and larger homes in the historic borough often have complex rooflines, multiple exposures, and construction practices that predate modern insulation standards, heat load variation between rooms can be dramatic. A duct system designed around average heat loads per room may deliver adequate cooling to most spaces while consistently falling short in the rooms with the highest heat gain.
The air conditioning system cannot compensate for these differences on its own. Addressing them requires either improving the thermal performance of the affected rooms through insulation, window treatments, or exterior shading, or supplementing the central system with targeted solutions for the most problematic spaces. In some Sewickley homes, a ductless mini-split unit serving a chronically overheated room is a practical and efficient solution that relieves the central system of a load it was not designed to handle while delivering precise, independent temperature control in that space. Our team handles ductless mini-split installation for exactly these situations, providing targeted cooling where the central system cannot keep pace.
- An Aging or Undersized System Working at the Edge of Its Capacity
An air conditioning system that is operating near the limits of its capacity will almost always cool unevenly, even if it manages to maintain the thermostat setpoint in the areas of the home that are easiest to cool. When the system is undersized relative to the actual cooling load of the home, or when age and wear have reduced its effective capacity below its rated output, it prioritizes the areas it can reach most easily and leaves the most challenging rooms consistently warmer.
This pattern often develops gradually. A system that cooled the home evenly when it was new becomes progressively less balanced as components wear, refrigerant charge drifts, and the cumulative effect of deferred maintenance reduces overall capacity. Homeowners who describe a home that used to cool evenly but has developed hot spots over the past few seasons are often describing a system whose capacity has declined to the point where it can no longer meet the full load of the home under peak summer conditions.
Annual AC maintenance is the most reliable way to preserve the capacity a system was designed to deliver and extend the years during which it can do so effectively. When a system has already declined to the point where maintenance cannot restore adequate performance, the conversation shifts to whether the right path is targeted repair or a properly sized replacement that matches the home’s current cooling requirements.
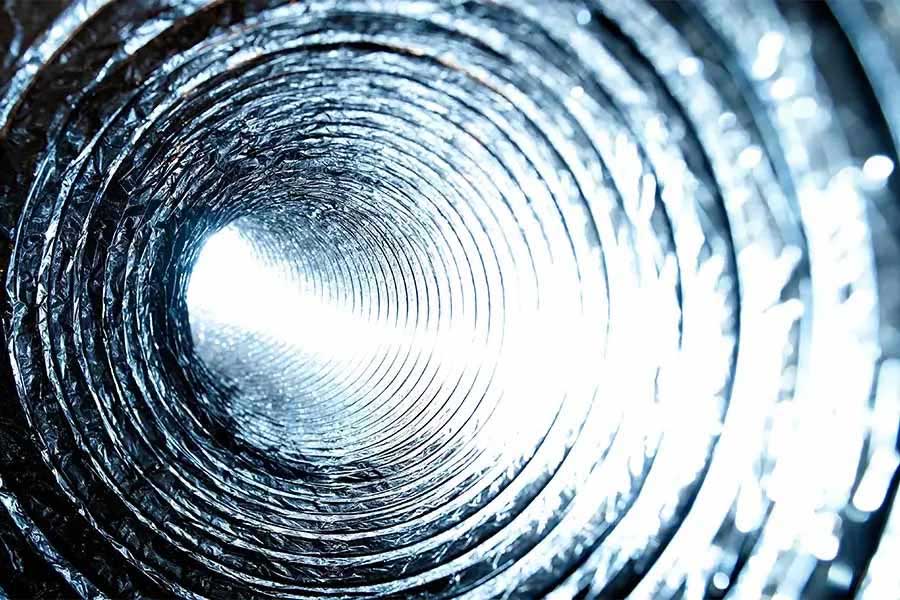
Staying Comfortable Throughout Your Sewickley Home
Uneven cooling is not an unavoidable consequence of living in a large or architecturally complex home. In the vast majority of cases it has a specific, identifiable cause, and addressing that cause produces a measurable improvement in the comfort and consistency of the indoor environment. What it requires is a systematic evaluation of both the equipment and the building conditions affecting it, rather than adjusting the thermostat and hoping for a different result.
At Spurk HVAC, we have been diagnosing and resolving comfort issues in Sewickley and the surrounding Ohio River communities since 2018. Our licensed technicians take the time to evaluate the full picture before recommending a course of action, and we present our findings and options clearly so homeowners can make confident, informed decisions. To schedule a comfort assessment or discuss what might be driving the uneven cooling in your home, contact our team today.